Southall Church
Location:
Franklin, TN
Client:
Southall Church
Building Area
9,500 sf
Estimated Completion
2027
Southall Church in Franklin, Tennessee, worked with SAW to develop a long-term vision for its campus and ministry over the next two decades. Beginning with a collaborative master-planning process, SAW helped the church plan and phase campus improvements that aligned with Southall’s priorities of serving the Franklin community and addressing needs both locally and abroad. From those initial conversations emerged an immediate need to create a new front door, along with new gathering and fellowship spaces to support the church’s growing ministry.
Transforming the Entry Experience
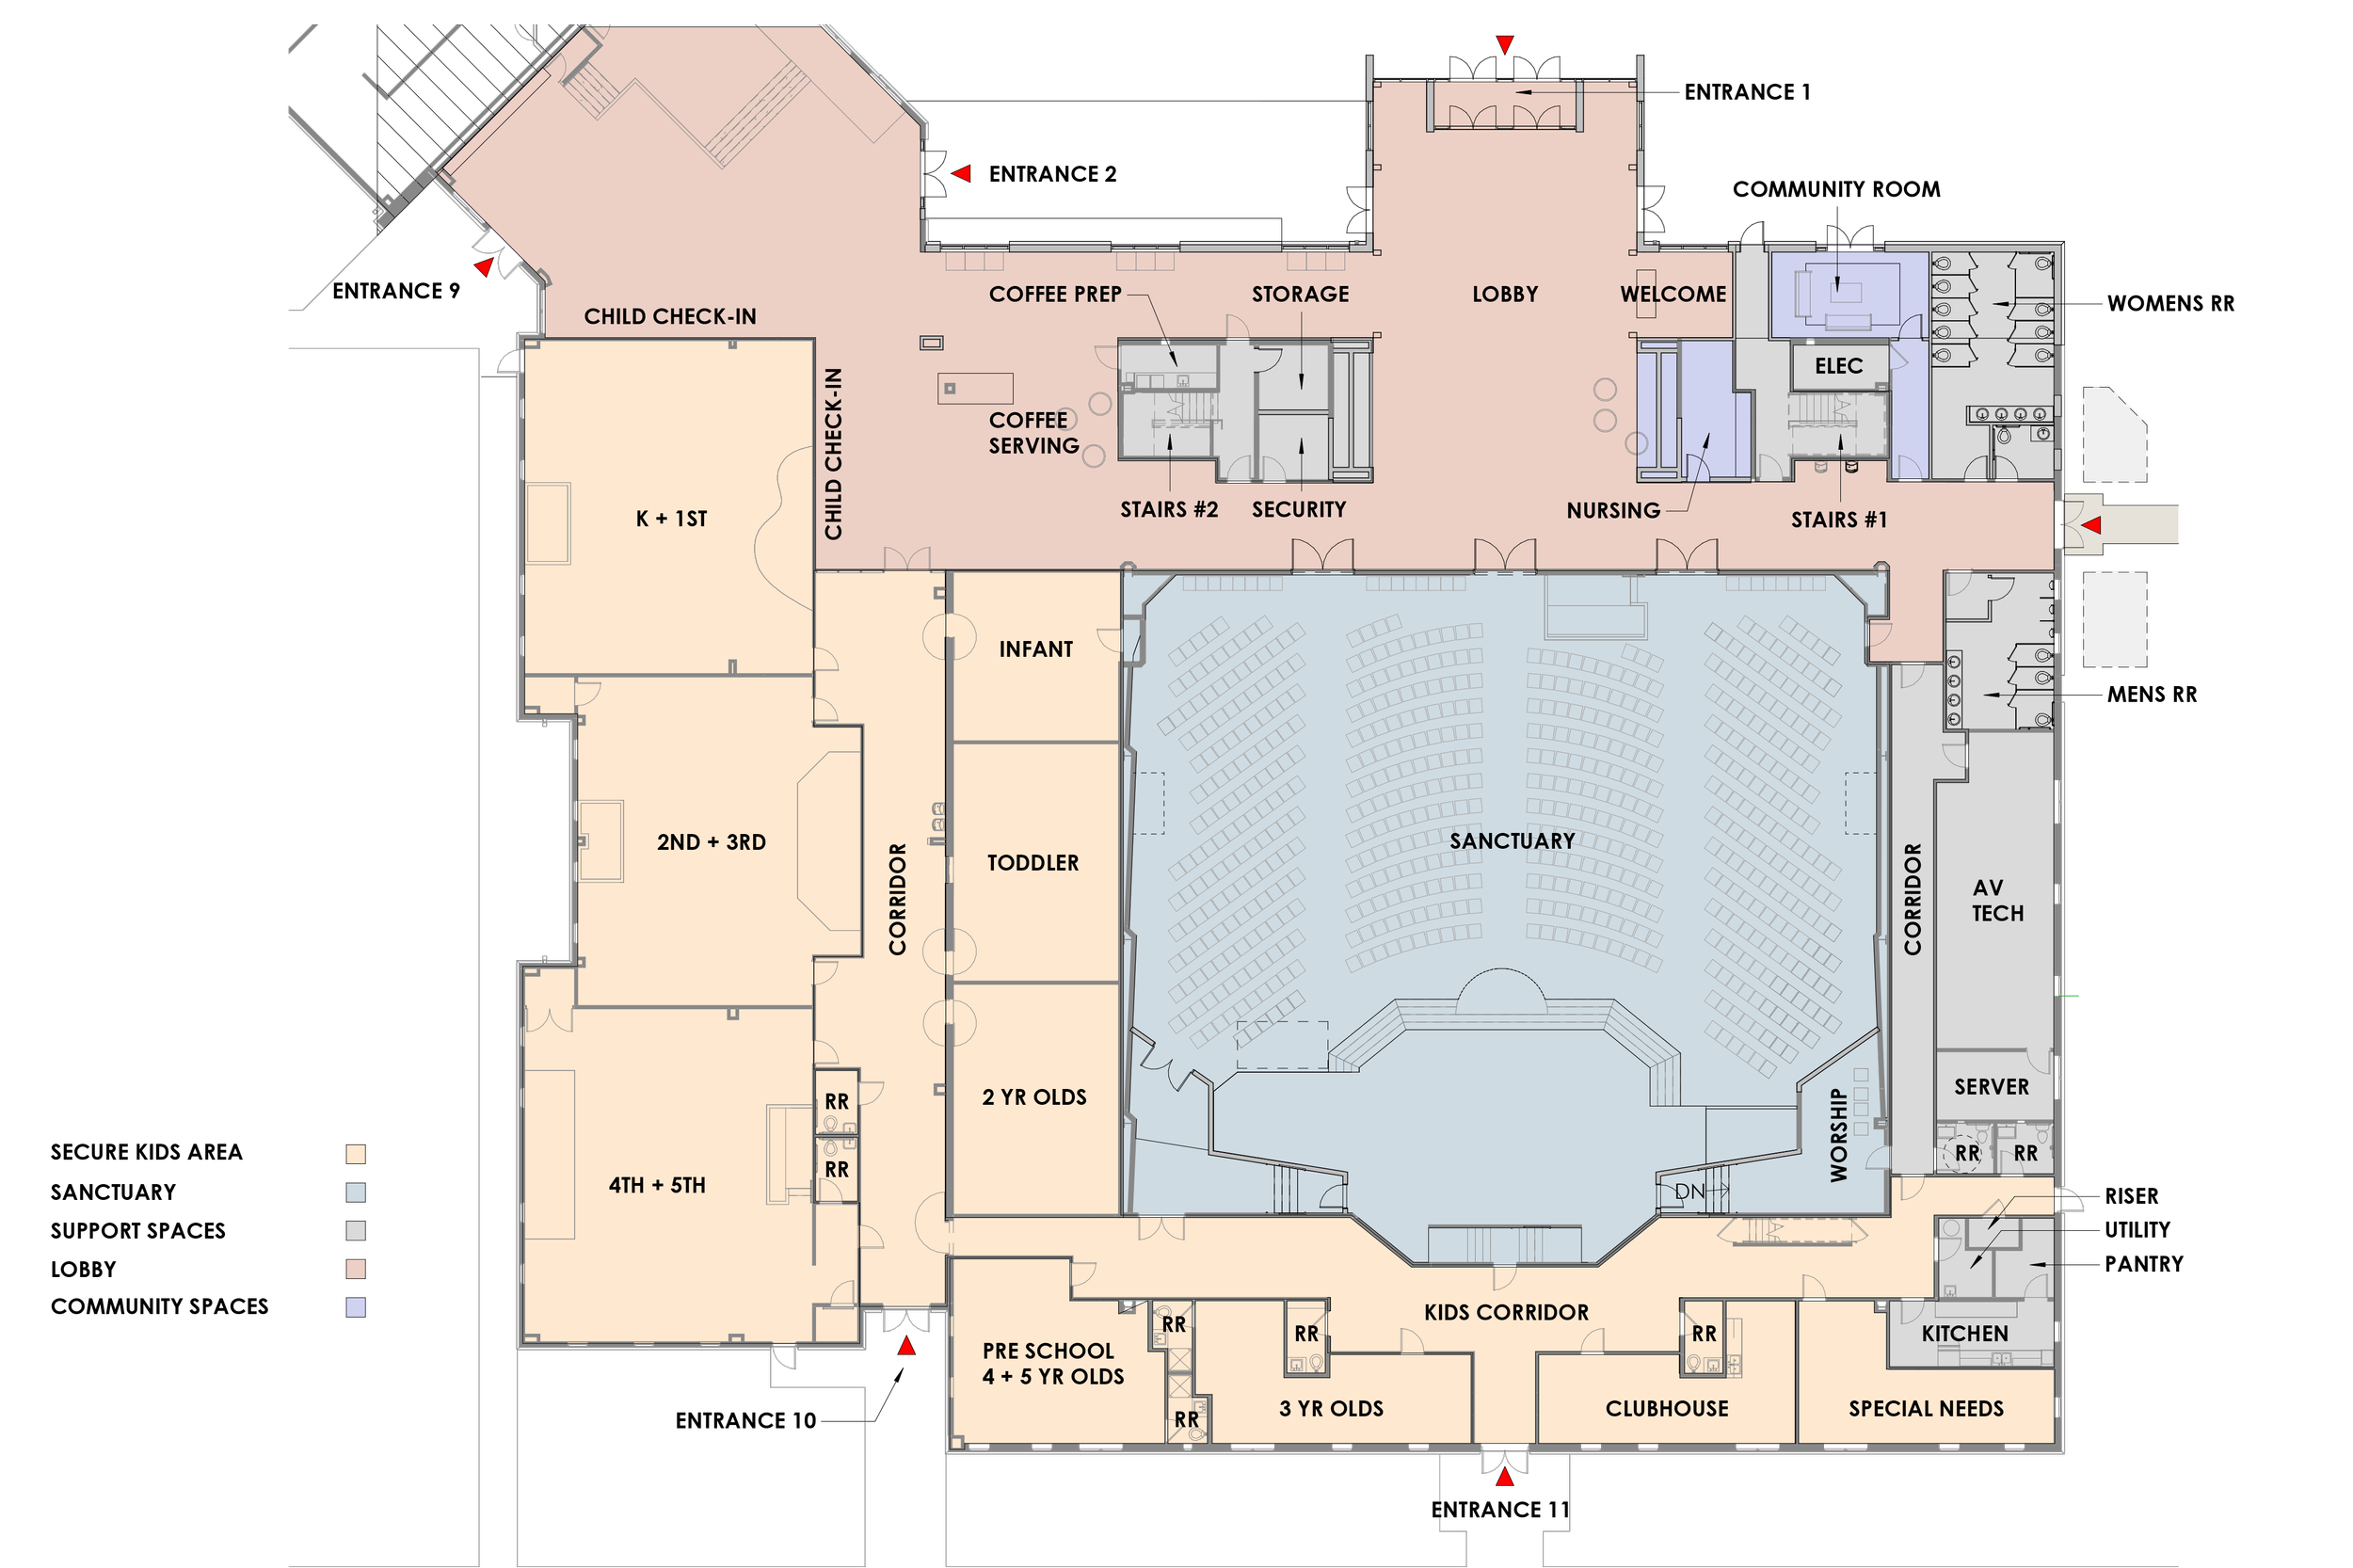
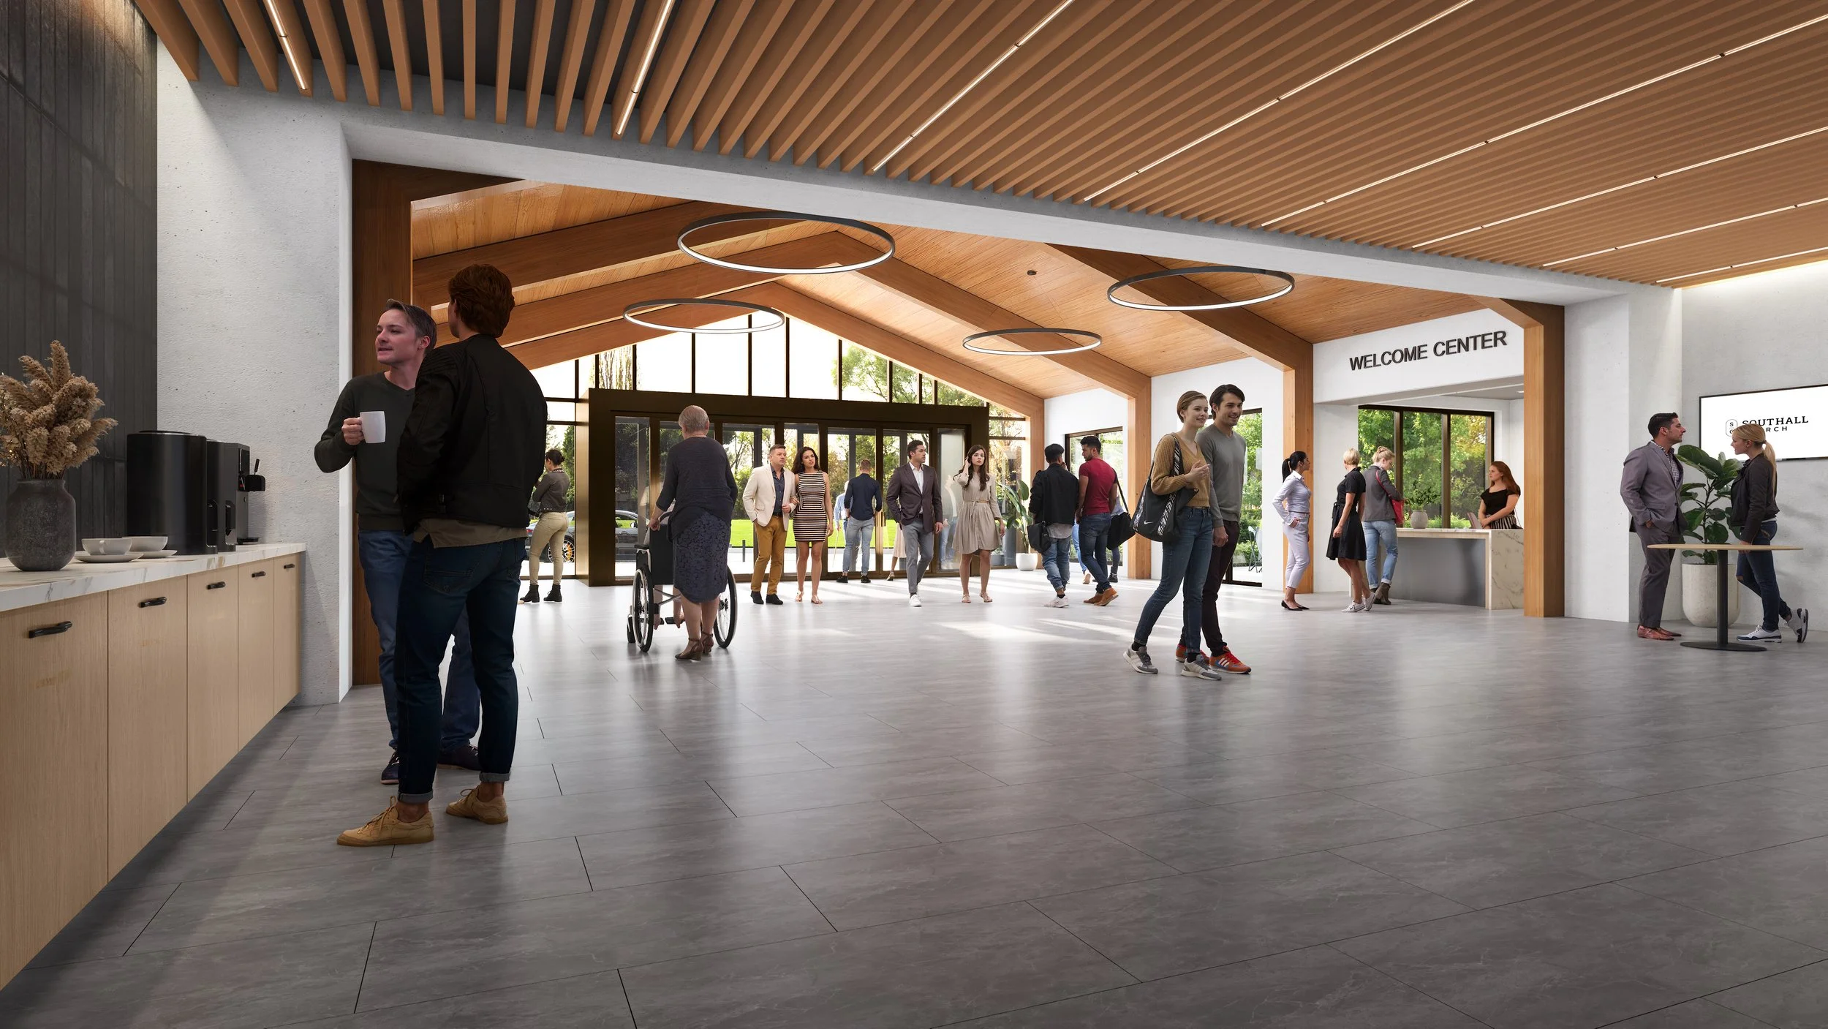
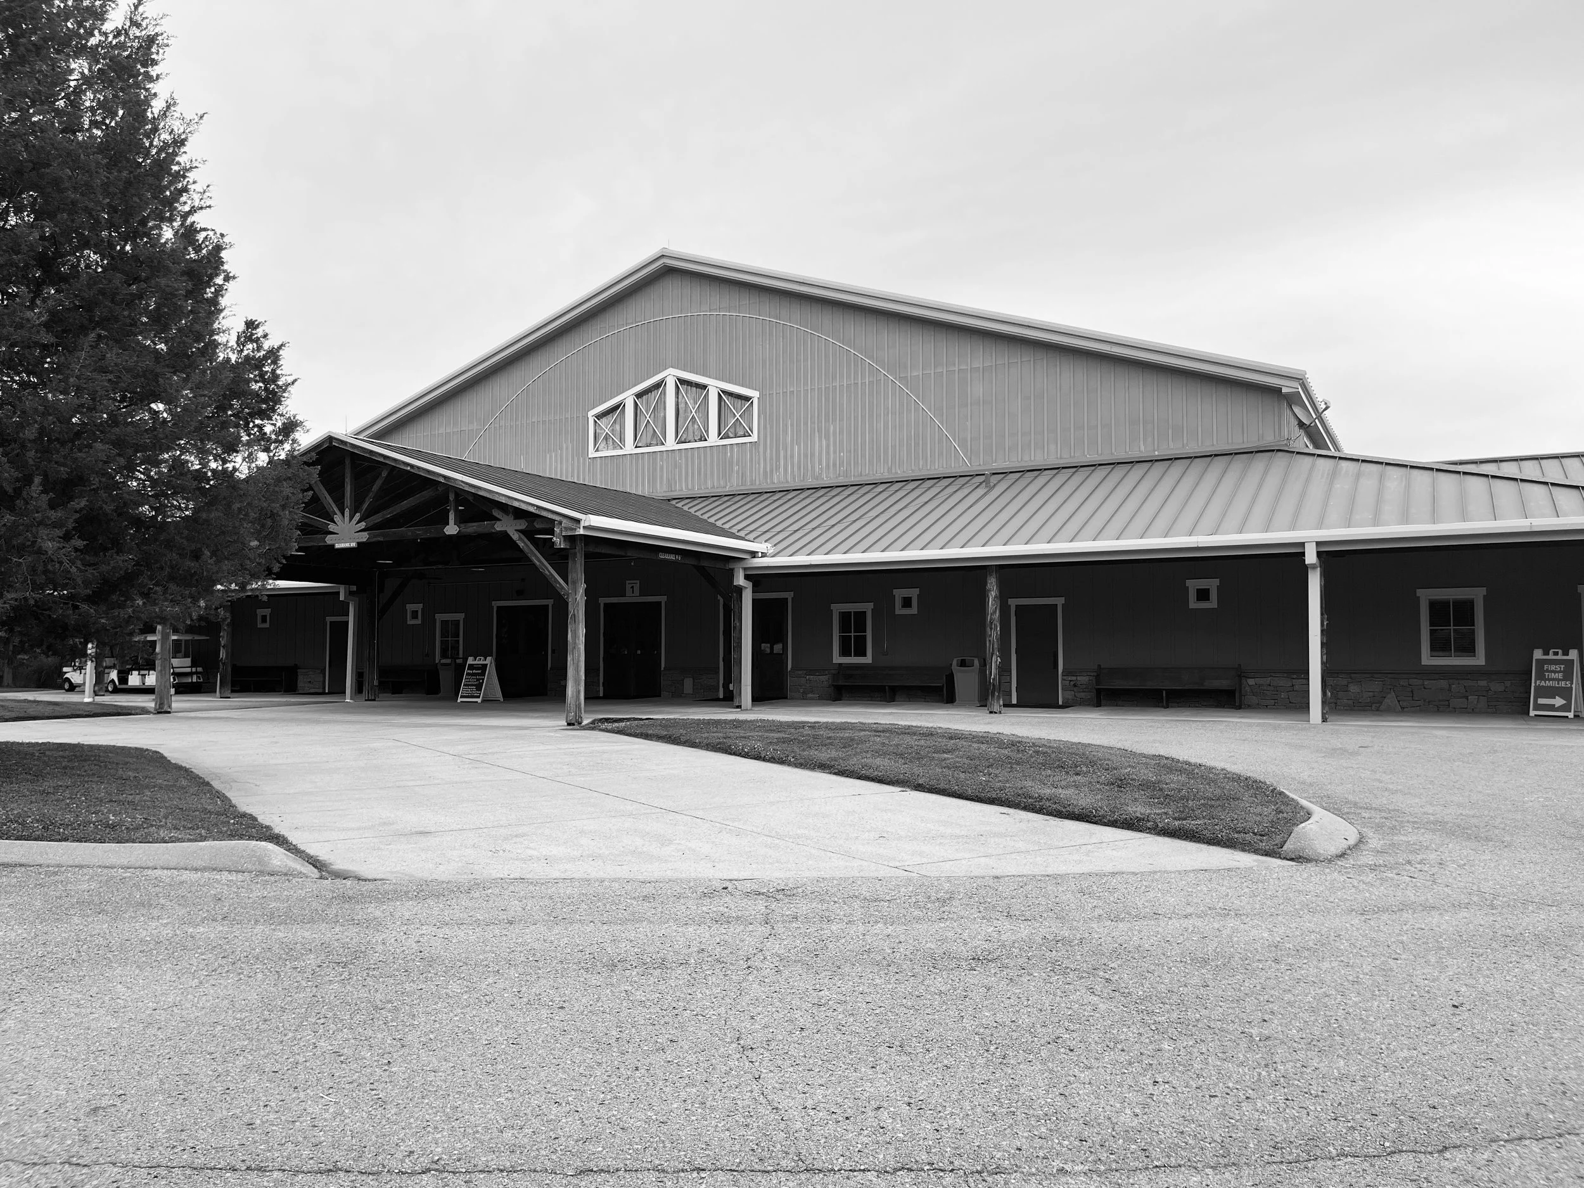
SAW reimagined the church's entry experience by transforming the narrow, low-ceiling lobby into a light-filled gathering space that better serves the congregation's evolving needs. A primary design goal was to consolidate previously scattered children's, audiovisual, and public gathering programs into a cohesive, organized floorplan. The renovation introduced a dedicated children's check-in area, larger accessible restrooms, and improved circulation that addressed existing bottlenecks during busy Sunday services. Additional natural light, warm wood finishes, and a heavy timber structure create an inviting space that fosters connection, hospitality, and community. Further, SAW partnered with Christie McCullough to select finishes, decorative lighting, and a cohesive palette to be deployed throughout the campus with special design attention to gathering spaces.